
October 30, 2025

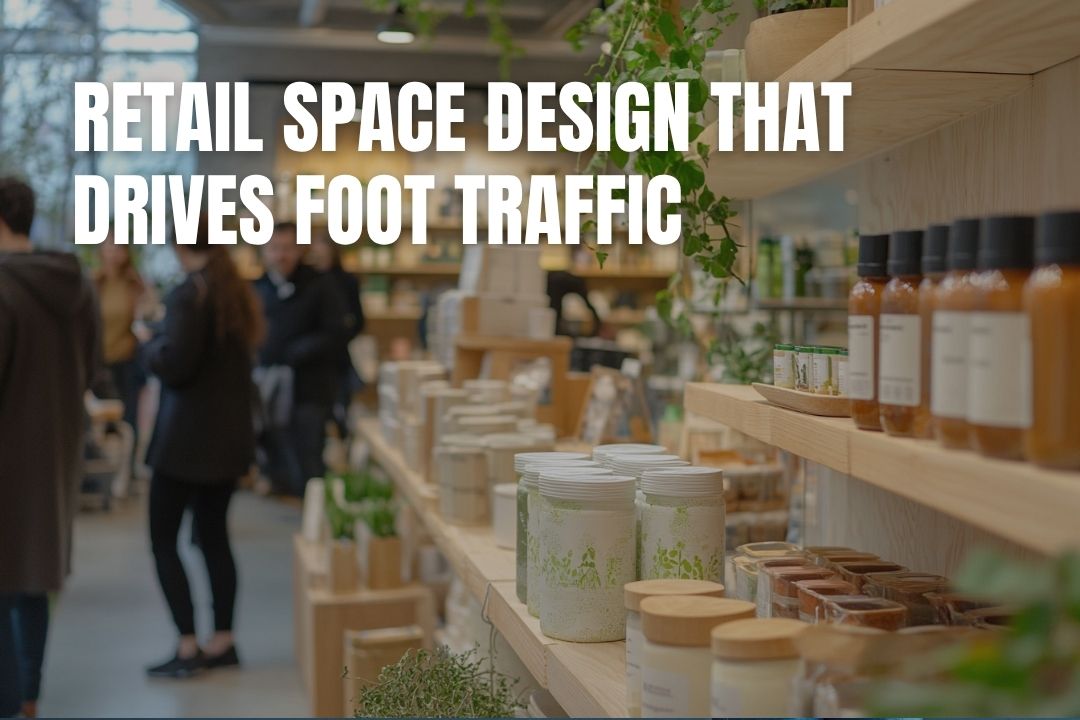
A retail store's design influences far more than its appearance. Layout, visibility, accessibility, and customer flow all affect whether people choose to enter, how long they stay, and what they notice while shopping. Thoughtful design creates a welcoming environment that encourages exploration while supporting efficient business operations. Successful retail spaces combine visual appeal with practical planning to create a positive customer experience from the moment someone approaches the entrance.

The storefront is often the first opportunity to attract potential customers. Clean windows, clear signage, attractive lighting, and an uncluttered entrance communicate professionalism and make the business easier to identify.
Window displays should highlight featured products without overwhelming passersby. Rotating displays regularly keeps the storefront fresh while giving returning customers something new to notice.
Exterior maintenance is equally important. Well-maintained landscaping, clean walkways, and visible entrances contribute to a more inviting appearance.
Customers are more likely to explore a store when the layout feels comfortable and intuitive. Wide aisles, logical product groupings, and clearly marked departments help visitors move through the space without confusion, which is a large part of how in-store layouts shape shopper behavior.
Popular or seasonal products should be positioned where customers can easily discover them, while checkout areas should remain accessible without creating congestion. Comfortable movement throughout the store encourages shoppers to spend more time browsing.
Lighting also influences customer behavior. Bright, even illumination improves visibility, while accent lighting can draw attention to featured merchandise or promotional displays.
Retail businesses often change product assortments, seasonal displays, and promotional areas throughout the year. Flexible layouts allow these updates to occur without major renovations.
Movable fixtures, modular shelving, and adaptable display systems make it easier to respond to changing inventory or customer preferences. Storage areas should also be organized so employees can replenish merchandise efficiently without disrupting shoppers.
Businesses planning new retail locations may also consider pre-engineered metal buildings because they can provide open floor plans that support flexible interior layouts and future modifications as operational needs evolve.
A well-designed retail space supports employees as effectively as it serves customers. Stockrooms, receiving areas, and workspaces should be arranged to simplify inventory management and reduce unnecessary movement throughout the day.
Technology should also integrate smoothly into the environment. Point-of-sale systems, digital displays, and security equipment should enhance operations without distracting from the shopping experience. Regularly evaluating customer traffic patterns helps identify opportunities to improve layouts as shopping habits change.
Retail design is an ongoing process rather than a one-time project. Customer preferences, product offerings, and business goals naturally evolve. Reviewing store layouts, gathering customer feedback, and monitoring shopping patterns help businesses make informed improvements, alongside the smart retail strategies that turn browsers into buyers.
A retail space that is welcoming, functional, and adaptable encourages customers to visit, stay longer, and return in the future. Combining thoughtful design with operational efficiency creates an environment that supports both a positive shopping experience and sustainable business success. Check out the infographic below to learn more.

The storefront. Clean windows, clear signage and an uncluttered entrance determine whether people walk in at all, before any interior decision matters.
Wide enough that two shoppers can pass without contact, and wide enough for accessibility. Cramped aisles shorten visits regardless of how good the merchandise is.
Regularly enough that a returning customer notices something new. Many retailers work to a monthly or seasonal cycle depending on their product range.
Movable fixtures, modular shelving and an open floor plan. These absorb seasonal changes and new product lines without requiring construction work.
Monitor traffic patterns and customer feedback. Areas people consistently walk past, or congestion near checkouts, usually signal a layout problem rather than a product one.
